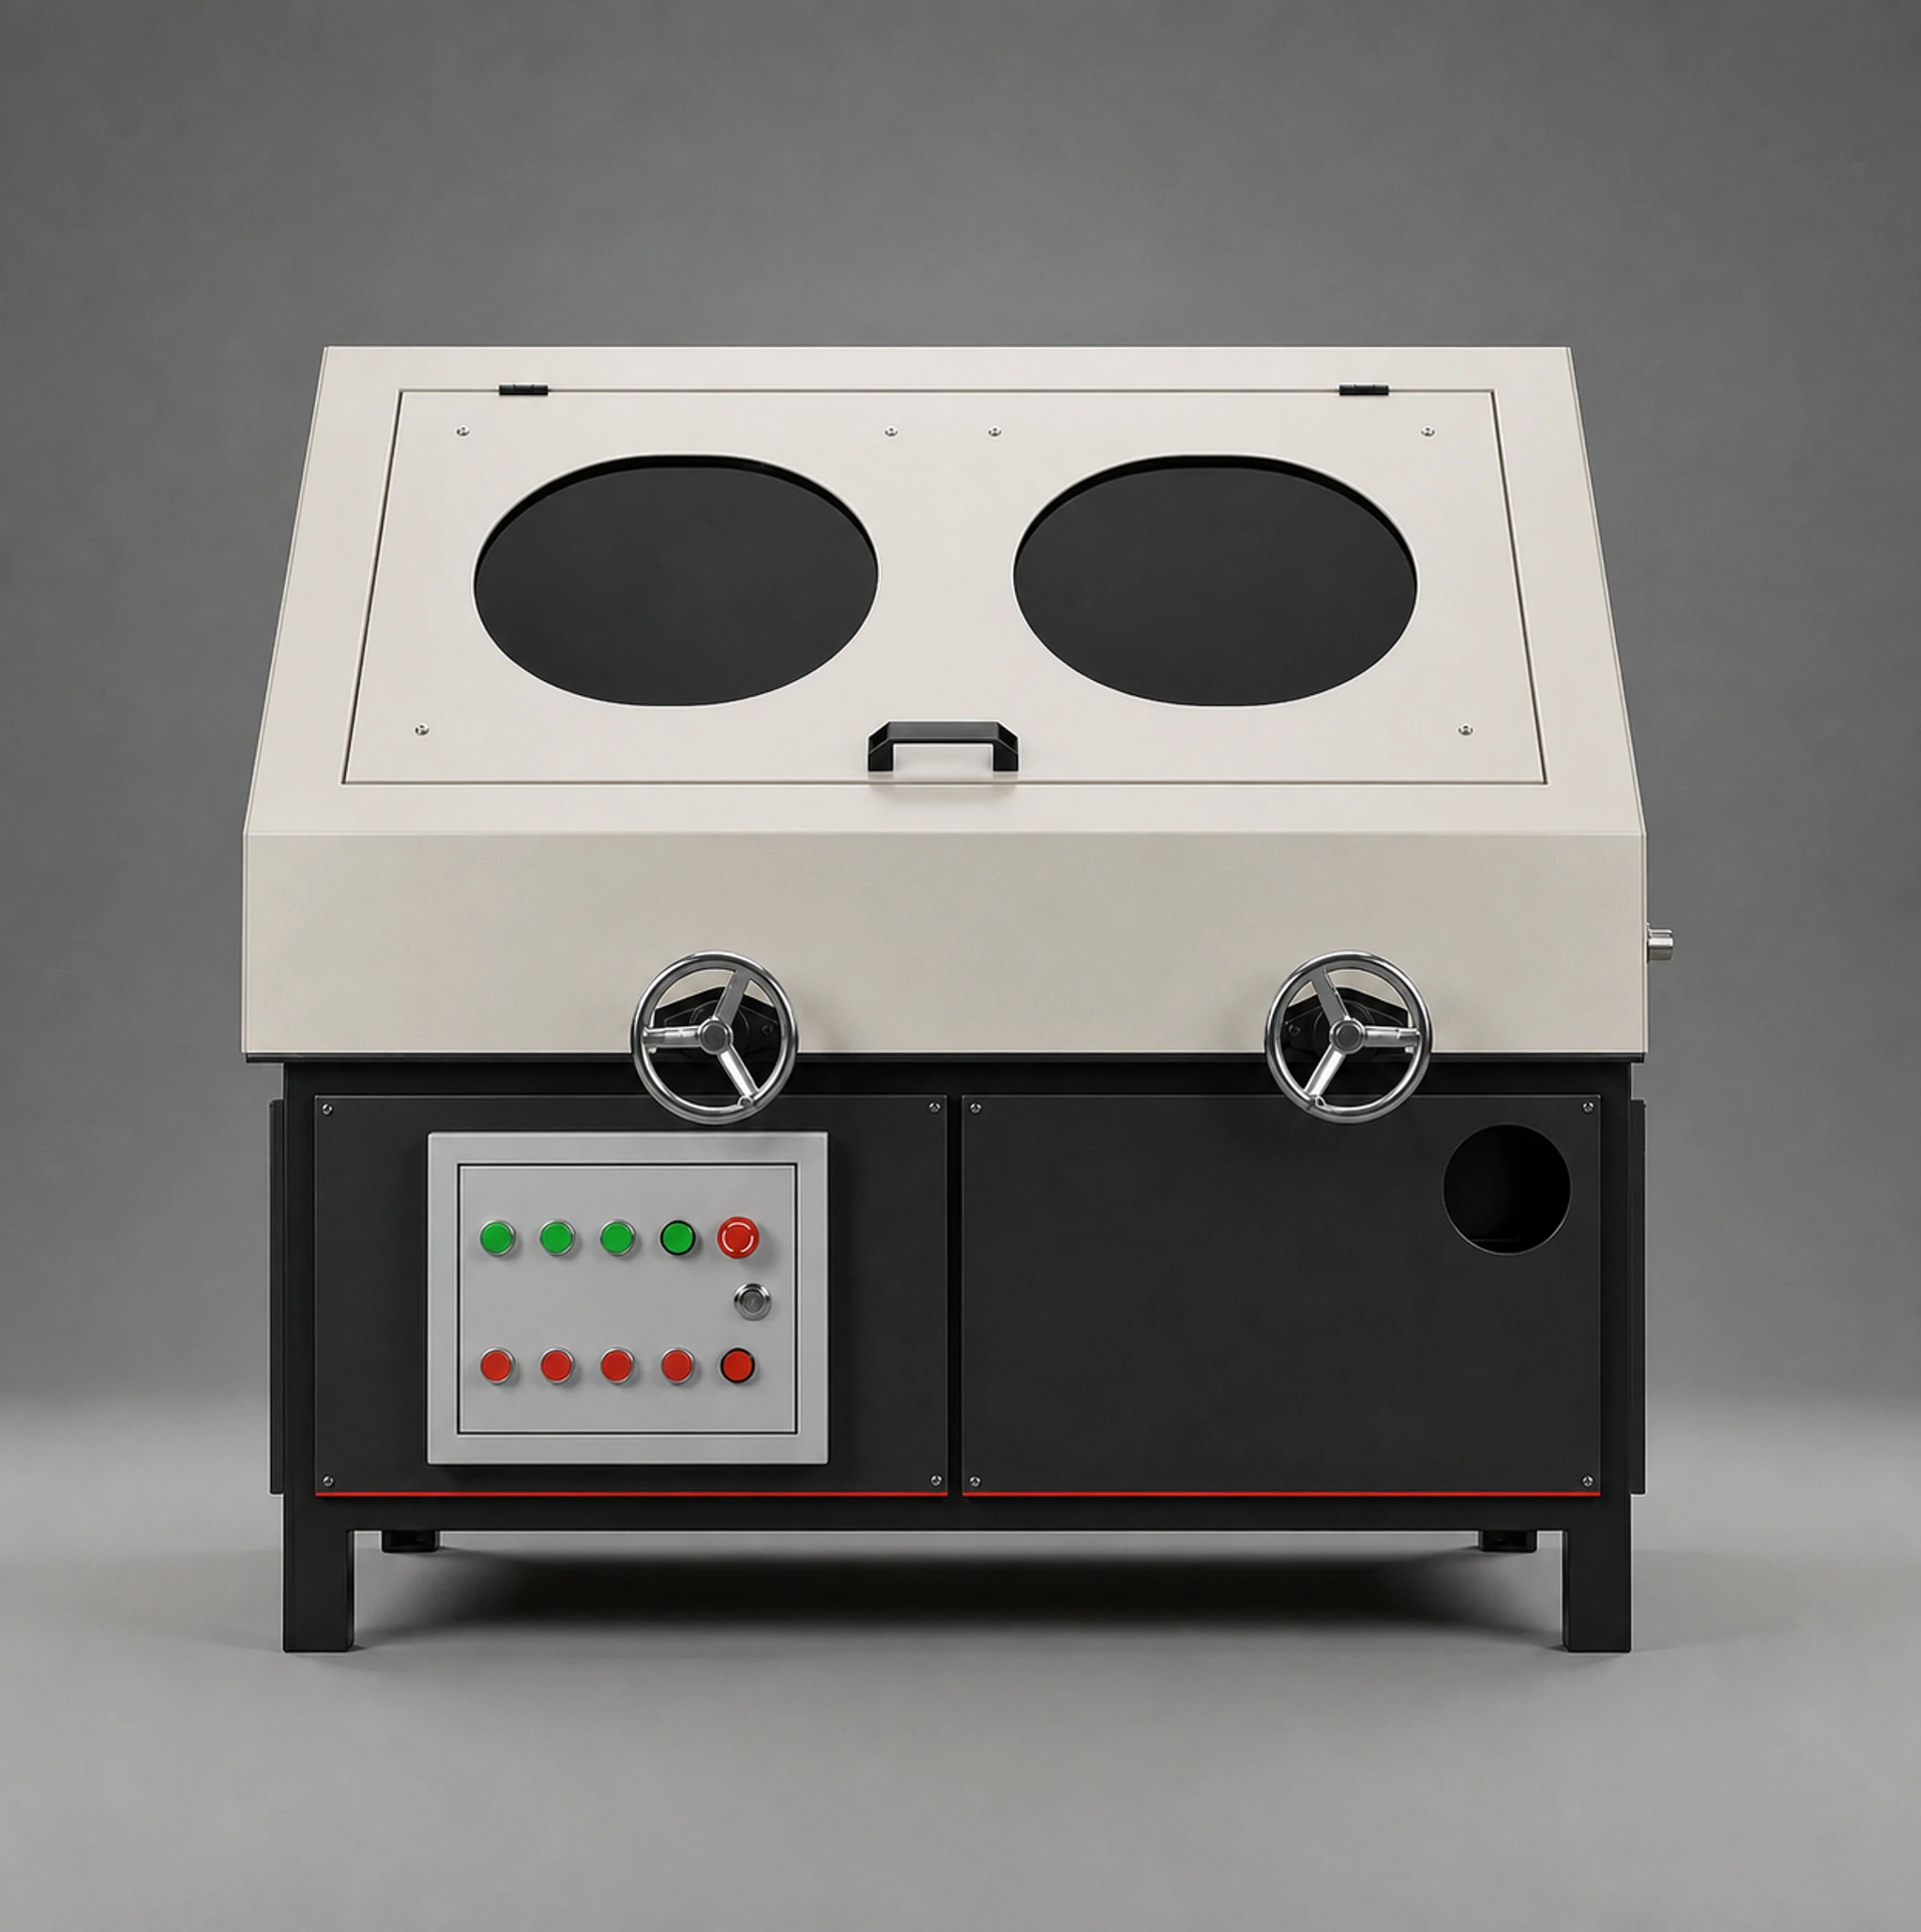
Suitable for the surface finishing of round furniture tube, hardware components and automotive parts. The process can remove light oxidation, machining marks and minor scratches while continuous feeding helps produce a more uniform grain. The final finish depends on the incoming surface, abrasive grade, number of stations and feed speed.
Furniture Tubes
Hardware Products
Automotive Parts
Customization Scope
Abrasive grade, station count, contact pressure and feed speed can be configured for the tube diameter, length, material, incoming finish and target roughness. Loading, dust-extraction interfaces, voltage and connection to upstream or downstream equipment can also be reviewed. Sample tubes and a target finish sample are recommended for trials.
Pipe Processing / Polishing
How the Machine Works
The tube passes one or more finishing stations under controlled support and feed. Abrasive, contact pressure, surface speed and feed rate together determine material removal, grain and cycle time.
Inputs Required for Selection
Incoming section, diameter or side size, wall thickness and length
Material grade, weld-seam position and incoming surface condition
Target end dimensions, formed length, finish and mating relationship
Tolerance, inspection method and required retained samples
Planned output, handling method, electrical supply and floor space
Configuration Options to Review
Workpiece-specific dies, positioning and support
Manual, semi-automatic or linked controls
Feeding, receiving and line integration
Local voltage, guarding and operator interface
Sample trials and parameter records for special parts
Trials and Acceptance
Inspect fasteners, lubrication, hydraulics, electrics and safety devices
Check no-load movement, control logic and emergency stops
Run material trials with the agreed workpiece
Measure critical dimensions and finish against drawings or samples
Confirm trial records, packing list and supplied information
Before Delivery and Installation
Confirm machine size, weight, unloading route and installation position
Prepare the specified power supply, foundation and working clearance
Check the main machine, dies, accessories and documents against the packing list
Complete safety and no-load checks before the first production trial
Maintenance Priorities
Check lubrication, hydraulic oil and fasteners according to the maintenance information
Remove debris and dust from dies, rolls or finishing zones
Record common settings, unusual noise, alarms and workpiece changes
Match machine identity, specification and photos before ordering a replacement
Frequently Asked Questions
Can one pass remove rust and create a mirror finish?
The two targets normally require different abrasives, stations and passes.
Why provide a finish sample?
Terms such as bright or brushed are subjective; a sample defines grain, gloss and acceptable defects.
✓
Success.
Thank you for your inquiry! Your request has been received.
Our engineering sales team will contact you within 24 hours.
⚠
Send Failed.
Sorry, there was a problem submitting your inquiry. You can try again, or contact us directly using the information below:
Please fill out the form with your requirements. Our engineering sales team will review your application and provide a detailed quotation for the selected machinery.